
Related Products
Warehouse Layout Optimization: How to Improve Space Utilization and Operational Efficiency
Learn how warehouse layout optimization improves space utilization, material flow, picking efficiency, and automation performance.
Learn how warehouse layout optimization improves space utilization, material flow, picking efficiency, and automation...
Warehouse size is not the only factor that determines storage capacity and operational efficiency.
Two warehouses with the same floor area can perform very differently in terms of storage capacity, picking distance, equipment utilization, and order processing speed depending on how their racks, functional areas, SKU locations, and material handling routes are arranged.
This is why warehouse layout optimization plays an important role in warehouse operations.
Warehouse layout optimization is not simply about rearranging racks. It involves reorganizing warehouse space based on inventory structure, order characteristics, material flow, and handling methods so that goods can move more efficiently from receiving and storage to picking and shipping.
What Is a Warehouse Layout?
A warehouse layout refers to the spatial arrangement of functional areas, storage equipment, operating aisles, and material handling facilities within a warehouse.
A typical warehouse may include:
- Receiving area
- Inspection or staging area
- Storage area
- Picking area
- Packing area
- Order consolidation area
- Shipping area
The warehouse may also contain racking systems, conveyors, forklift aisles, AGV/AMR travel routes, charging areas, and automated storage equipment.
Therefore, warehouse layout is not simply about deciding where racks should be placed. More importantly, it determines how goods move through the warehouse after they arrive.
For example, goods may follow a process such as:
Receiving → Inspection → Storage → Picking → Packing → Shipping
If these areas are positioned poorly, goods may need to travel back and forth across the warehouse, resulting in longer handling distances, aisle congestion, and interference between different operations.
A well-designed warehouse layout should therefore ensure that the use of space matches the actual material flow.
Why Is Warehouse Layout Important?
Warehouse layout directly affects how efficiently available space can be used and how effectively people and equipment can perform daily operations.
Space Utilization
Proper planning of racks, storage areas, and aisles can increase effective storage capacity per unit of floor space.
Therefore, when a warehouse begins to run out of capacity, the problem may not necessarily be insufficient building space. Existing space may simply not be used efficiently.
Material Handling and Picking Efficiency
The distance between storage locations and functional areas affects how far workers, forklifts, and automated equipment need to travel each day.
The better the layout reflects actual order patterns and material flows, the more unnecessary movement and waiting time can usually be reduced.
Traffic Flow and Operational Coordination
Receiving, replenishment, picking, and shipping activities may all take place at the same time.
If the warehouse layout does not organize these flows effectively, it can lead to aisle congestion, equipment waiting, and conflicts between pedestrians and vehicles.
Automation System Efficiency
Automated technologies such as AGVs, AMRs, conveyors, and AS/RS also depend on a well-designed warehouse layout.
If material flows involve excessive detours, route crossings, or unnecessary handling, automation equipment may not be able to operate at its full potential.
For this reason, warehouse layout optimization is often an important foundation when planning a warehouse automation solution.
Warehouse Layout Optimization
The purpose of warehouse layout optimization is not simply to install more racks or reduce aisle width. It is to reorganize functional areas, storage systems, and transportation routes according to material flow, SKU characteristics, order structure, storage requirements, and handling methods.
Before changing the layout, the first question should be:
Where is the actual bottleneck in the current warehouse?
1. Start With Actual Operational Data
The first step in warehouse layout optimization is not moving racks. It is understanding how the warehouse currently operates.
Key factors to analyze include:
- Number of SKUs and inventory levels
- SKU turnover rates
- Daily inbound and outbound volumes
- Order profiles
- Main travel routes for workers and equipment
- Average handling and picking distances
- Aisle congestion
- Whether receiving, packing, or shipping areas frequently experience backlogs
For example, if a large proportion of orders require products to be picked from deep inside the warehouse and then transported to a packing area at the opposite end of the building, the real issue may not be picking speed. The problem may instead be the relationship between inventory locations and functional areas.
Similarly, if goods regularly accumulate in the shipping area, the bottleneck may not be storage capacity but insufficient outbound staging space or poor coordination between packing and shipping.
Warehouse layout optimization should therefore begin with actual operational data and material flows rather than relying solely on a warehouse floor plan.
2. Determine the Overall Layout Based on Material Flow
Once the existing process has been analyzed, the next step is to examine the complete movement of goods from receiving to final shipment.
A typical flow may look like this:
Receiving → Storage → Picking → Packing → Shipping
Ideally, goods should move in a continuous direction with as little backtracking and cross-traffic as possible.
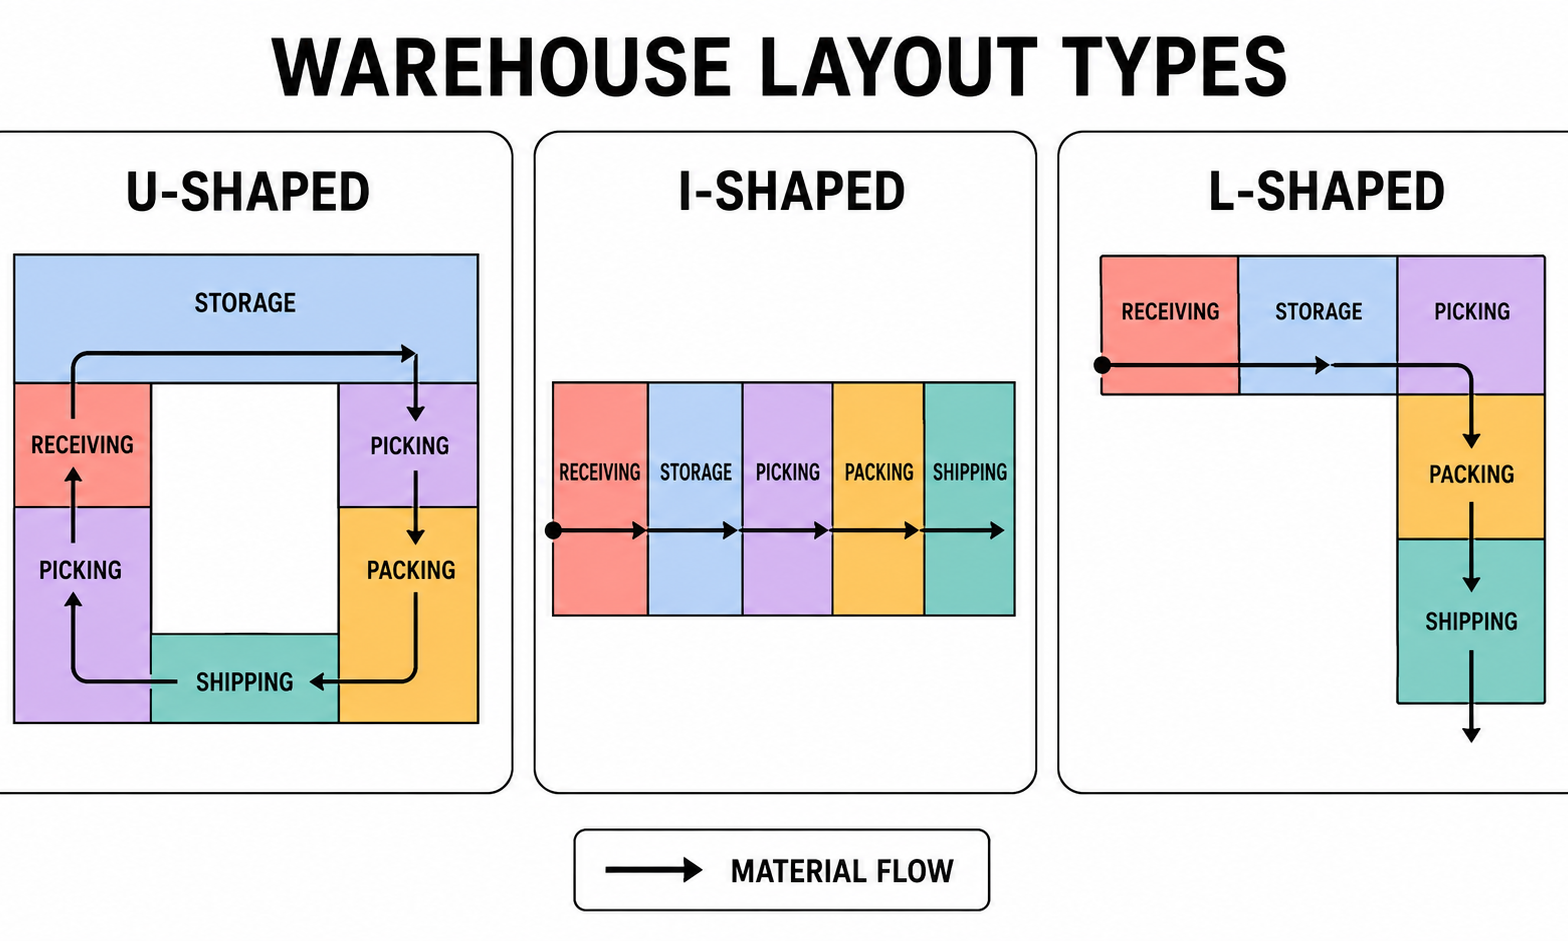
Depending on the building structure and receiving and shipping requirements, warehouses can use different layout configurations.
U-Shaped Layout
Receiving and shipping areas are located on the same side of the building but are separated from each other.
This layout can make it easier to manage inbound and outbound operations within the same general area and may allow some loading facilities and labor resources to be shared.
I-Shaped Layout
Receiving and shipping areas are positioned at opposite ends of the warehouse.
Goods move through the warehouse in a relatively linear direction, making this layout suitable for operations with clear material flows and relatively high throughput.
L-Shaped Layout
Receiving and shipping areas are located on two adjacent sides of the building.
This configuration is often influenced by the building structure, access roads, or dock locations.
There is no single layout that is best for every warehouse.
The key question is: Which layout allows the warehouse’s primary material flows to move most directly?
3. Define Warehouse Functional Areas Properly
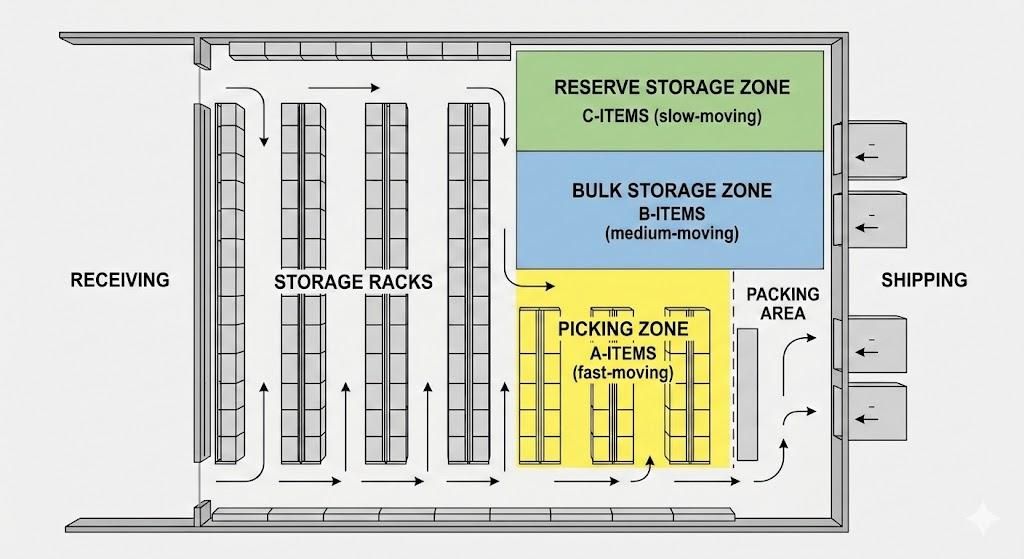
After determining the overall direction of material flow, the next step is to allocate space for receiving, staging, storage, picking, packing, order consolidation, and shipping.
The proportion of space assigned to each area will vary from one warehouse to another.
For example, warehouses that primarily handle full-pallet inbound and outbound movements usually place greater emphasis on pallet storage areas and forklift aisles. E-commerce warehouses, by contrast, may require larger picking, packing, and order consolidation areas.
If inbound volume is high but the receiving staging area is too small, incoming pallets may begin to block docks or transportation routes.
Likewise, if order processing capacity is high but outbound staging space is insufficient, completed orders can accumulate near the shipping area.
Functional areas should therefore be sized according to actual throughput and operational frequency rather than simply dividing warehouse space evenly.
4. Optimize Storage Locations Based on SKU Characteristics
Where products are stored is one of the factors that most directly affects day-to-day warehouse efficiency.
One common approach is to classify SKUs according to turnover using ABC analysis.
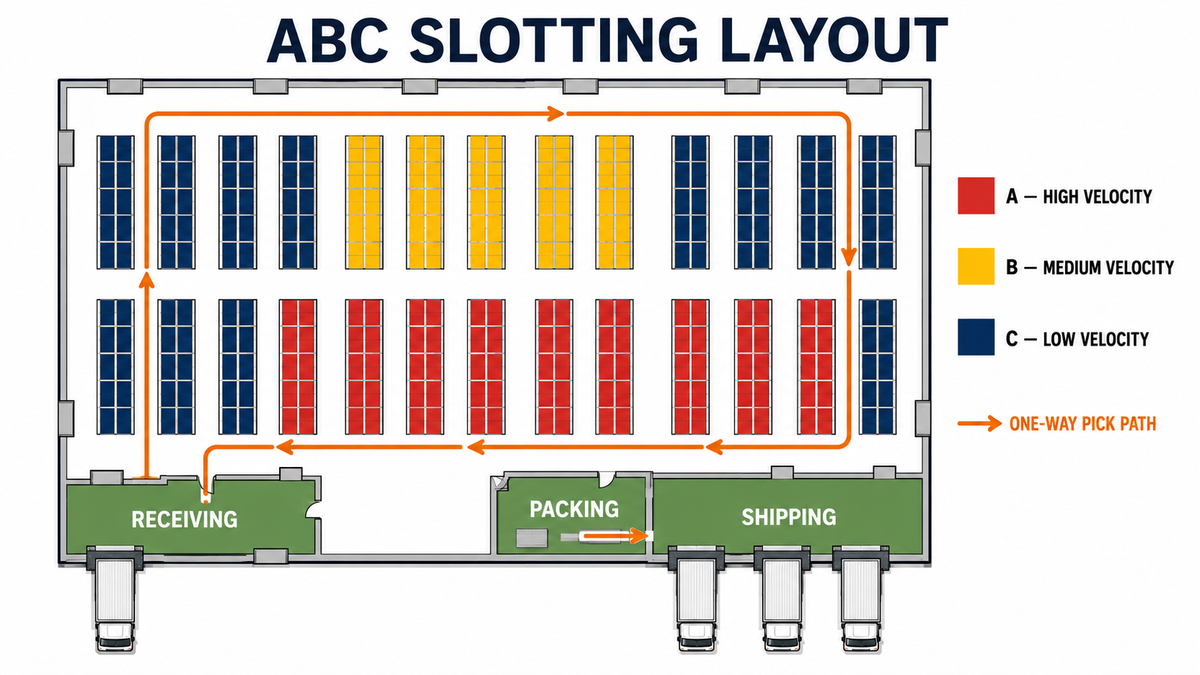
A-Class SKUs
These are the fastest-moving items and can be positioned close to primary picking areas, main aisles, or shipping zones.
B-Class SKUs
These have moderate turnover and can generally be stored in intermediate warehouse locations.
C-Class SKUs
These move less frequently and can be stored farther away from primary operating areas or at higher rack levels.
However, storage location planning should not be based on turnover alone.
Other factors can include:
- SKU size and weight
- Pallet, carton, or tote dimensions
- Storage requirements
- Material handling equipment
- Products that frequently appear together in the same order
For example, if two SKUs are frequently ordered together, placing them close to each other can further reduce picking travel.
More effective slotting should therefore consider both SKU characteristics and actual order behavior.
5. Choose a Storage System That Matches Inventory and Throughput
Warehouse layout optimization requires a balance between storage density and access efficiency.
When more capacity is required, vertical space can be utilized through high-bay or high-density storage systems such as:
- High-bay pallet racking
- Very narrow aisle racking
- Multi-level racking
- Shuttle systems
- Mini Load AS/RS
- Pallet AS/RS
Warehouses that require high-density automated storage and retrieval can also use an AS/RS warehouse automation solution, where automated storage equipment and software work together to handle inbound storage, inventory management, and retrieval.
However, higher storage density does not automatically result in higher warehouse efficiency.
If fast-moving SKUs are placed in storage areas with relatively slow access times, additional storage capacity may come at the expense of order throughput.
The storage system should therefore be selected based on a combination of:
Number of SKUs + Inventory Depth + Turnover Rate + Throughput
The goal is not simply to determine how many products can fit into the warehouse, but how efficiently a given amount of space can support both storage and retrieval operations.
6. Optimize Aisles and Internal Traffic Routes
Aisles serve as transportation routes but also occupy a significant amount of warehouse floor space.
Aisles that are too wide can reduce storage density, while aisles that are too narrow may make forklift maneuvering difficult, create equipment delays, or increase conflicts between pedestrians and vehicles.
Aisle dimensions should therefore be determined according to the equipment being used, such as:
- Manual pallet trucks
- Picking carts
- Counterbalance forklifts
- Reach trucks
- AGVs
- AMRs
Traffic organization is just as important as aisle width.
In high-traffic areas, one-way routes or a combination of main and secondary aisles can help reduce head-on encounters between vehicles.
Receiving, replenishment, picking, and shipping activities should also avoid relying on the same primary aisle whenever possible.
For warehouses with frequent pallet, material, or work-in-process movements, a material handling automation solution can also reduce repetitive manual transport and help standardize internal logistics routes.
7. Optimize Receiving and Shipping Areas
Warehouse layout optimization should not focus only on storage racks.
Receiving and shipping areas are often among the busiest material flow nodes in the entire warehouse.
When planning these areas, factors to consider include:
- Number of loading docks
- Receiving staging space
- Shipping staging space
- Pallet or order buffer areas
- Loading and unloading routes
- Distance to the main storage area
For example, if incoming goods must pass through the shipping area before reaching storage, inbound and outbound flows may interfere with one another.
If completed orders do not have enough consolidation space, they may begin to occupy primary transportation aisles.
Receiving and shipping areas should therefore be treated as integral parts of the overall material flow rather than isolated spaces located at the edge of the warehouse.
8. Redesign Material Flows for Automation
If a company plans to deploy AGVs, AMRs, conveyors, automated picking systems, or AS/RS, the existing manual warehouse layout may not be suitable for direct reuse.
Automated systems generally require more standardized travel routes and transfer points.
Layout planning should therefore consider:
- AGV/AMR travel routes
- Robot turning space
- Pallet or tote transfer points
- Automatic doors
- Elevator interfaces
- Conveyor interfaces
- Buffer areas
- Charging areas
- Safety zones
- AS/RS inbound and outbound stations
For example, a Storage AGV can automate pallet or goods transportation within a warehouse, but its efficiency still depends on how storage locations, transfer points, and travel routes are arranged.
If AGVs must repeatedly travel long distances between two widely separated areas, simply adding more AGVs may not be the most economical solution.
Relocating inventory or changing transfer points may directly reduce transport distance and therefore reduce the number of vehicles required.
An automation project should not simply ask:
“How can robots replace workers on the existing route?”
Instead, the better question is:
“What material flow is best suited to automation?”
9. Validate the New Warehouse Layout Before Implementation
Changing a warehouse layout often involves relocating racks, installing equipment, and modifying material flow routes. For this reason, different layout options should ideally be validated before implementation.
Useful performance indicators can include:
- Average picking distance
- Average handling distance
- Order processing time
- Throughput per hour
- Storage capacity per square meter
- Aisle congestion
- Equipment waiting time
- AGV task cycle time
- Number of vehicles required
For larger warehouse automation projects, simulation or digital twin technology can also be used to test different layout scenarios.
For example:
Option A may provide more storage locations but require longer average AGV travel distances.
Option B may sacrifice some storage positions while significantly reducing travel distances and increasing throughput.
The decision should therefore not be based solely on which option provides the greatest number of storage locations.
Instead, the layout should achieve the best balance among:
Space Utilization, Throughput, Travel Distance, and Equipment Investment
10. Allow Space for Future Business Growth
A warehouse layout should not be designed only around current requirements.
SKU counts, inventory levels, order volumes, and the level of automation may all change as the business grows.
If every available area is fully occupied from the beginning, adding racks, robotic workstations, conveyors, or new automation equipment later may require another major warehouse redesign.
Layout planning should therefore consider:
- Inventory growth
- Increasing SKU counts
- Changes in order volume
- Additional storage areas
- AGV/AMR fleet expansion
- Conveyor system expansion
- Space for AS/RS or other automation equipment
Companies planning to introduce automation gradually can also reserve equipment interfaces, robot travel routes, and buffer areas in advance.
In this way, warehouse layout optimization can not only improve current warehouse efficiency but also reduce the cost and complexity of future expansion and automation upgrades.
Next Review
Move from article research to a scoped feasibility review.
Use the related products and solution paths below, then send your workflow and layout for a quick engineering review.
Related Solutions
Engineering Review